name

13362 Portal

  • Tustin, CA
  • $1,475,000
$1,475,000

13362 Portal

3 Beds 3 Baths 2,007 Sq.Ft. 3,672 Sq.Ft.

Description

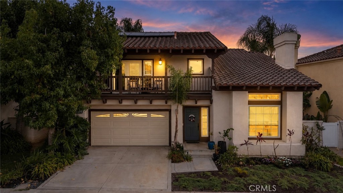
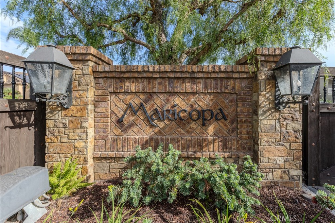
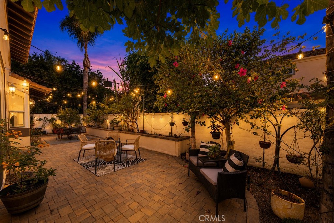
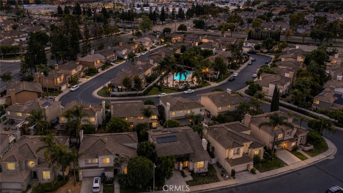
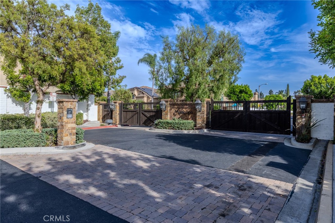
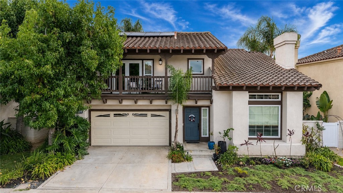
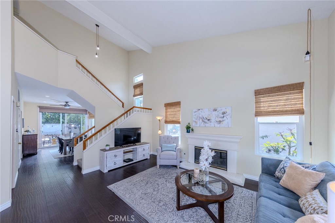
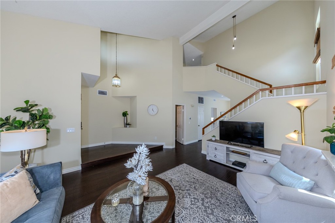
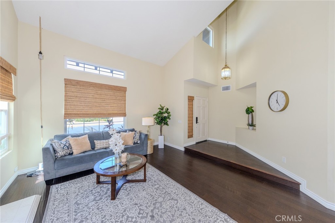
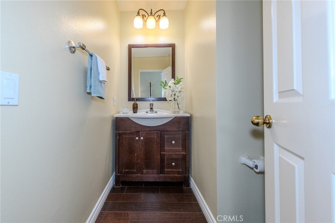
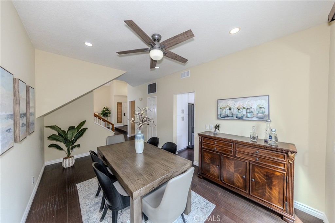
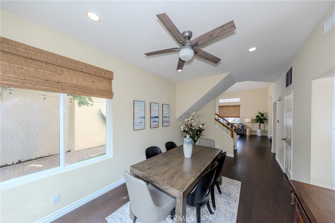
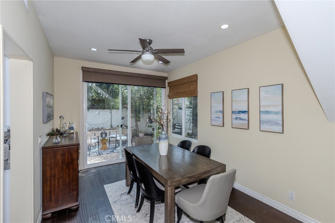
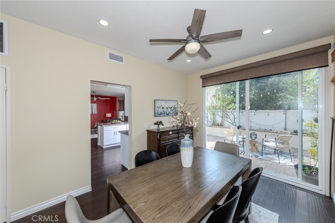
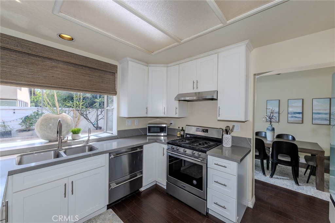
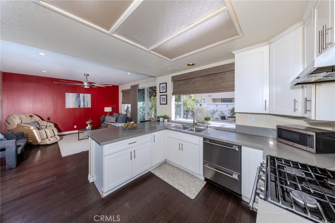
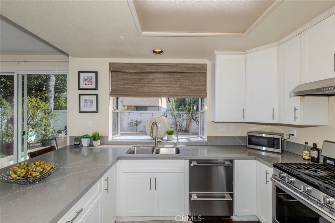
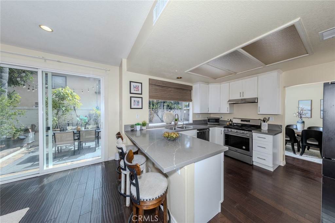
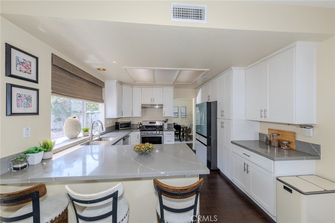
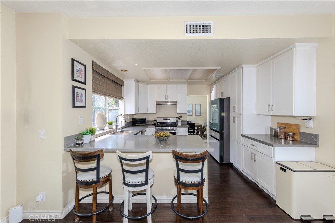
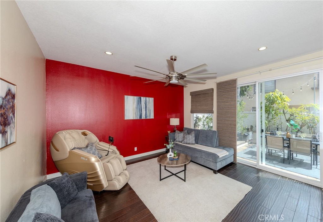
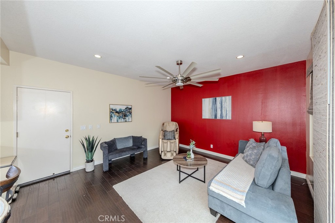
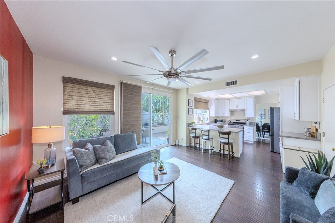
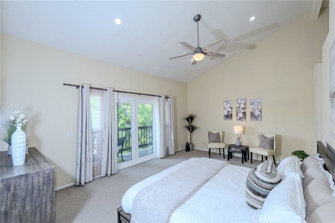
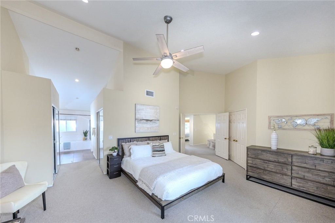
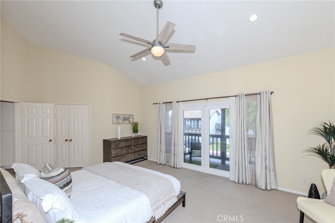
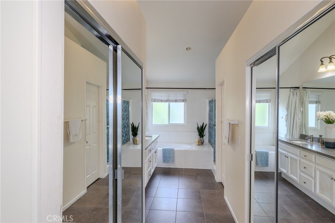
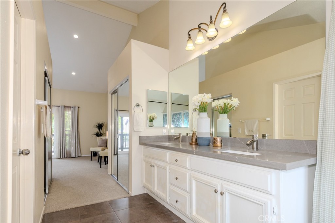
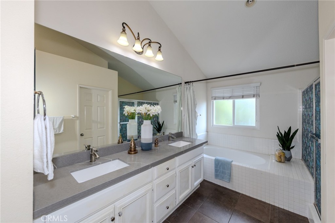
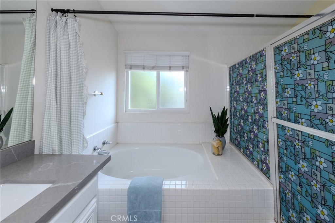
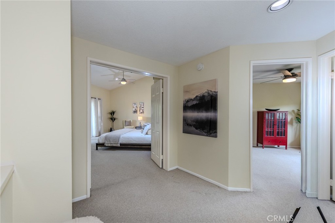
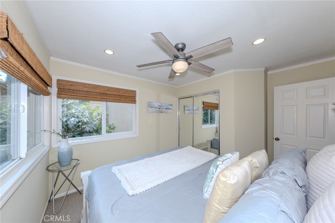
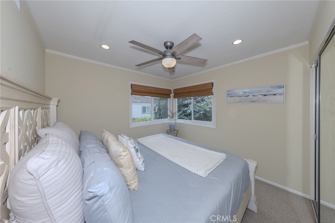
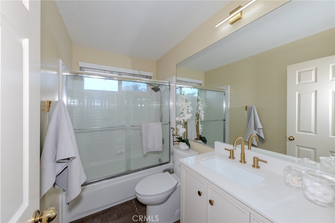
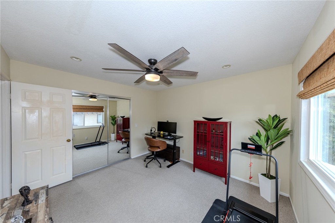
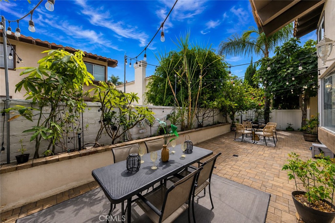
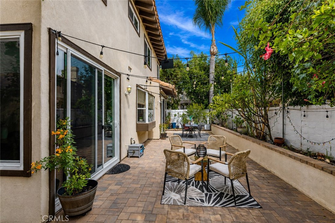
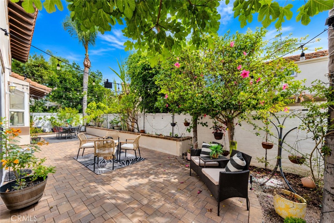
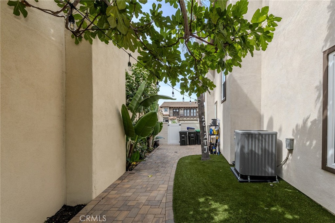
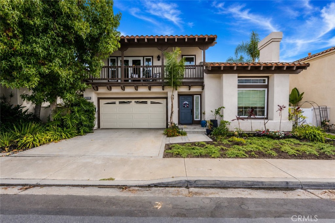
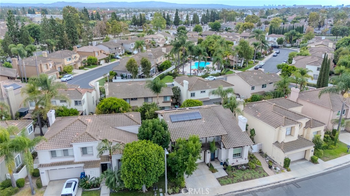
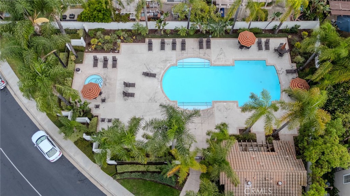
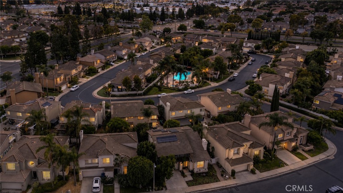
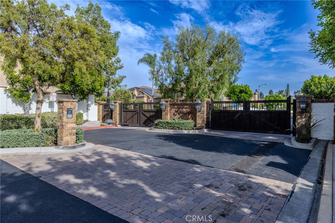
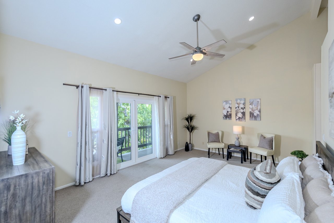
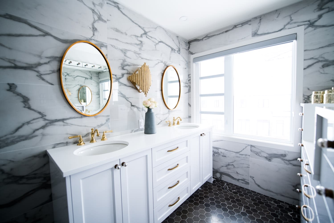
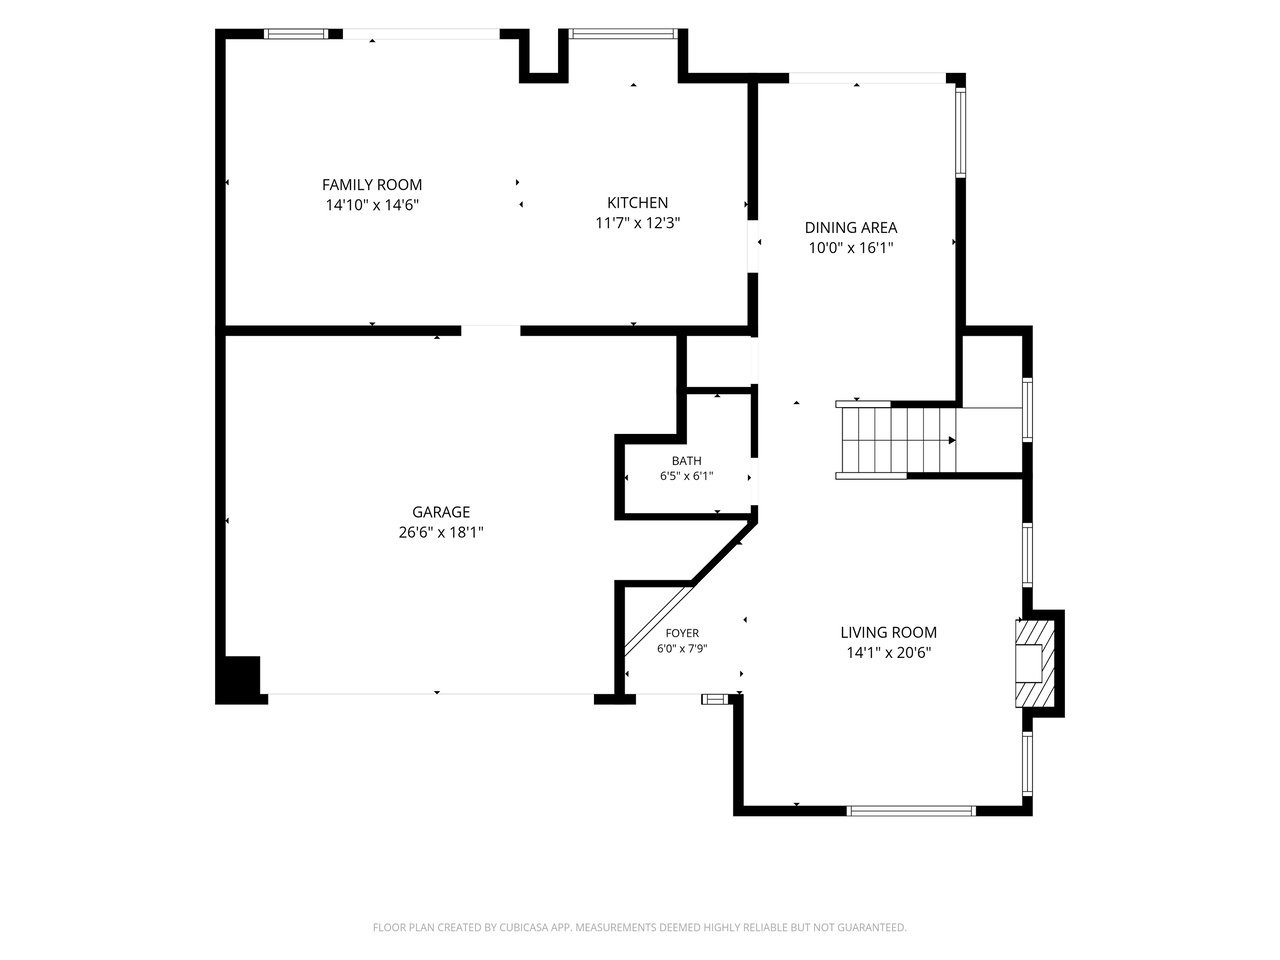
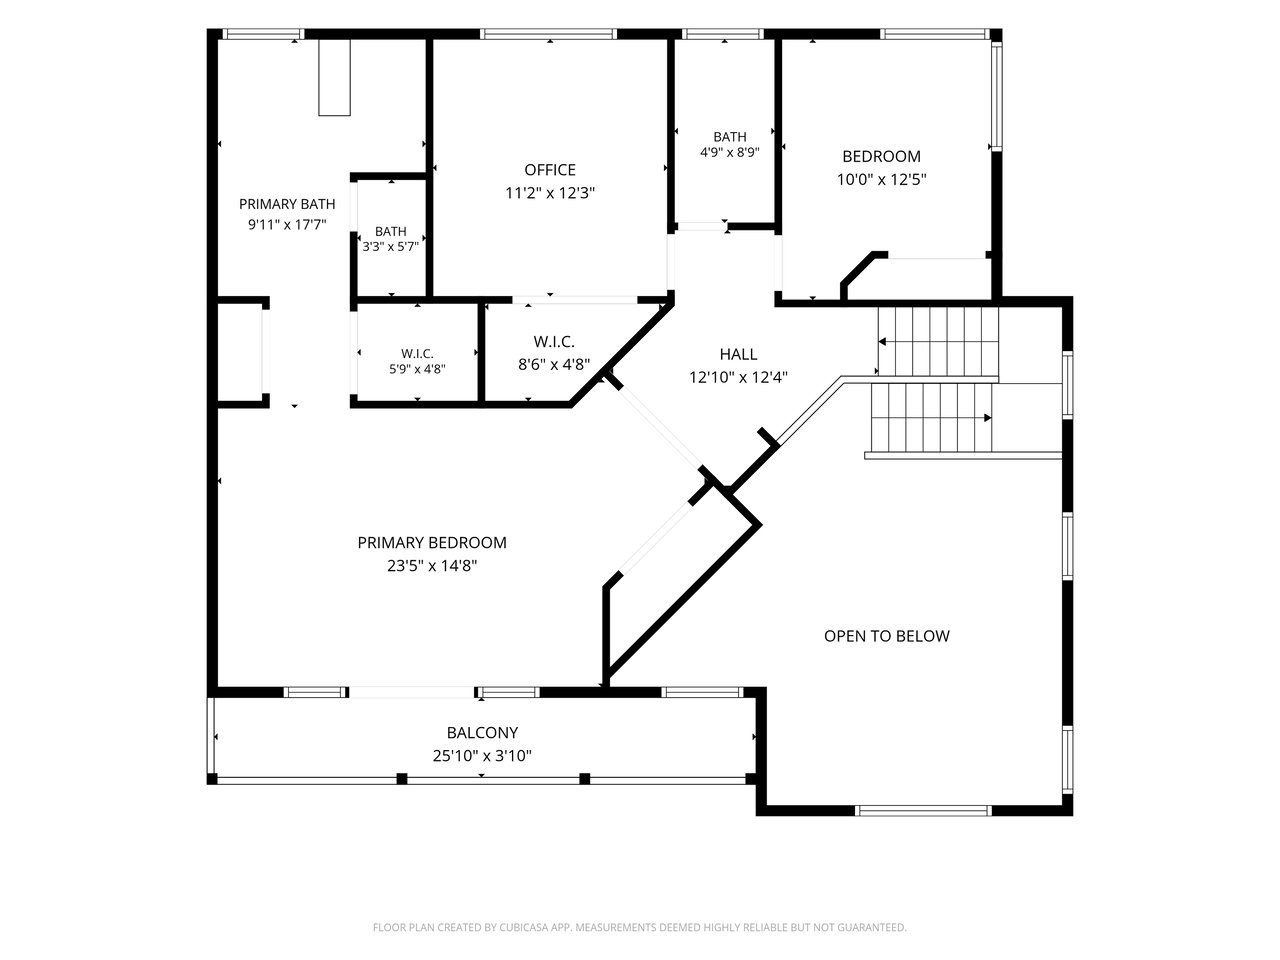
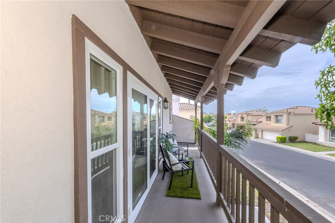
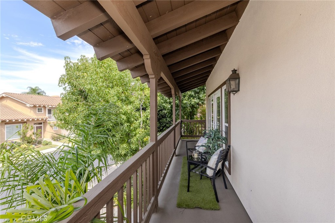
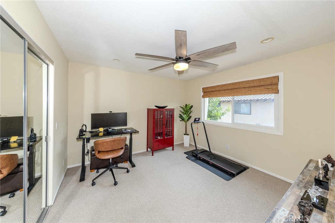
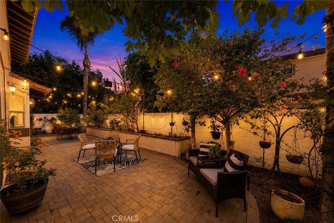
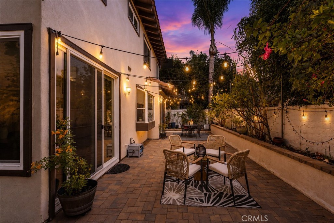
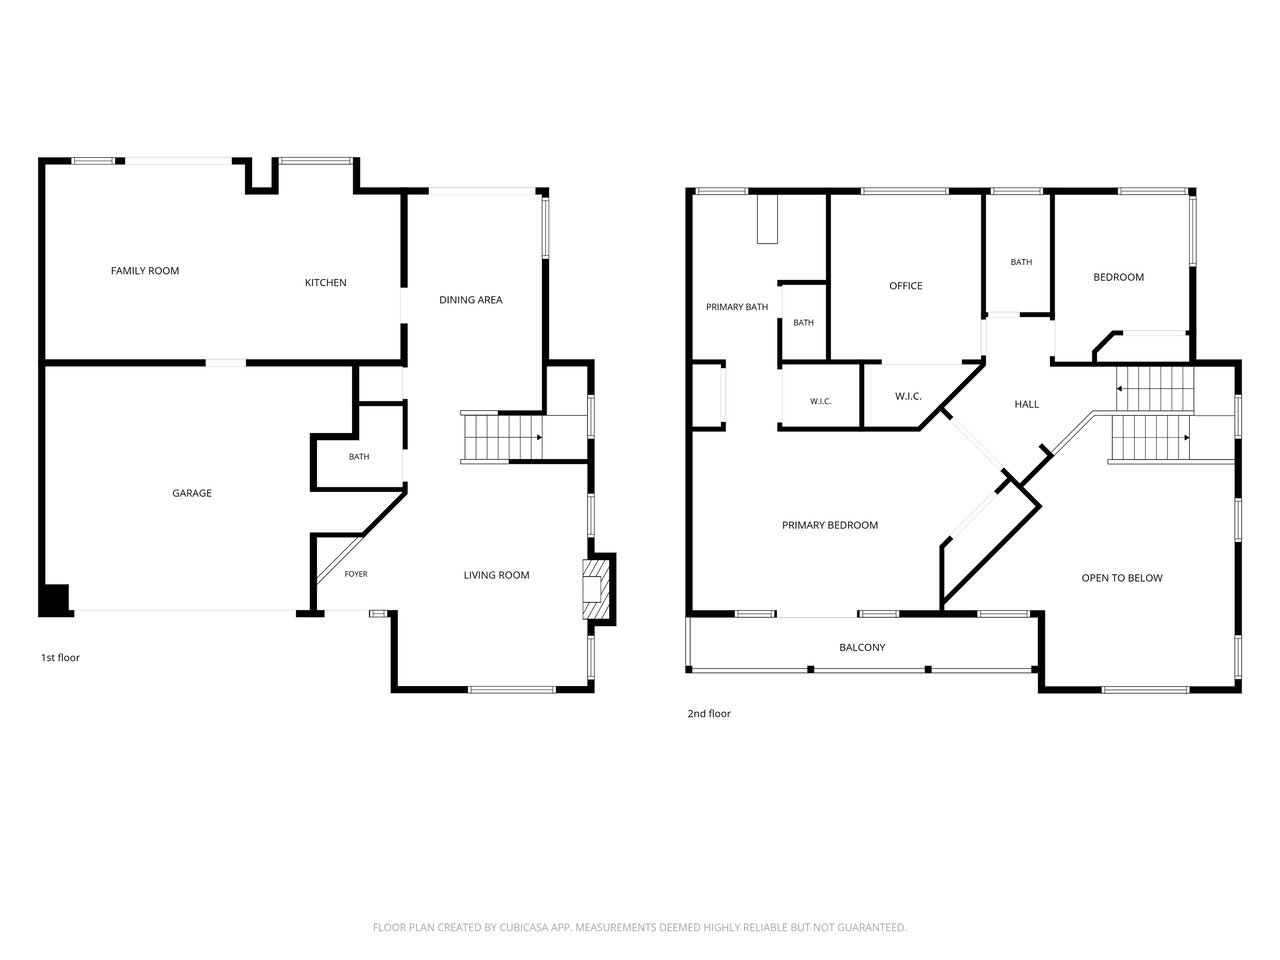
Gated Tustin Ranch living with resort-style amenities, an upgraded interior, and a spacious primary suite with a private balcony. 13362 Portal, Tustin, CA 92782 is a detached two-story single-family residence in the Maricopa community offering 3 bedrooms, 2.5 baths, 2,007 square feet, and an attached 2-car garage. Step through the entry into the living room, where high ceilings, recessed lighting, double-pane windows, and a gas fireplace create an open and welcoming first impression. The floor plan continues toward the dining area, with a conveniently located half bath positioned between the living and dining spaces. A sliding glass door from the dining area opens directly to the backyard patio, creating an easy indoor-outdoor connection. From the dining area, continue into the remodeled kitchen featuring quartz countertops, a large peninsula with breakfast bar seating, stainless steel appliances, a 5-burner stove, free-standing range, dishwasher, pots and pans drawers, generous cabinetry, and ample workspace. The kitchen opens to the family room for a connected layout, while a second sliding glass door provides another direct connection to the patio and backyard. Upstairs, the landing leads to the oversized primary suite with high ceilings, a walk-in closet, and a private balcony overlooking the neighborhood. The primary bathroom features quartz countertops, dual sinks, a separate soaking tub, a walk-in shower, and a private toilet area. Two additional bedrooms and a full bathroom with quartz countertops complete the upper level. Outside, the backyard offers a stone patio, turf grass for low-maintenance outdoor space with no lawn to cut, a block wall, and vinyl fencing. The patio can be accessed from both the dining area and family room, extending the main living spaces outdoors. The attached 2-car garage provides direct access to the home, along with a concrete driveway. The gated Maricopa community offers resort-style amenities including an association pool and heated spa, with HOA dues of $215 per month. Located in Tustin Ranch within the Tustin Unified School District, the property is associated with Tustin Ranch Elementary, Pioneer Middle School, and Beckman High School. Parks, shopping, dining, and other Tustin Ranch conveniences are nearby.

Share Property

Location

13362 Portal, Tustin, CA 92782

Status

For Sale

1990

1990

Year Built

3

3

Total Bedrooms

3

3

Total Bathrooms

2,007

2,007

Sq.Ft.

Living Space

3,672

3,672

Sq.Ft.

Lot Size

2.0

2.0

Garage Spaces
thumbnail
01

Interior

Total Bedrooms

3

Total Bathrooms

3

Full Bathrooms

2

Half Bathroom

1

Laundry room

Washer Hookup, Electric Dryer Hookup, Gas Dryer Hookup

Flooring

Carpet, Laminate, Wood

Fireplace

Gas, Living Room

Appliances

Dishwasher, Free-Standing Range, Water Heater

Other Interior Features

Breakfast Bar, Ceiling Fan(s), Separate/Formal Dining Room, Eat-in Kitchen, High Ceilings, Open Floorplan, Quartz Counters, Recessed Lighting, All Bedrooms Up, Entrance Foyer, Primary Suite, Walk-In Closet(s)
01

Exterior & Building

Stories

2

Garage Spaces
2.0

Water Source

Public

Utilities

Cable Connected, Electricity Connected, Natural Gas Connected, Phone Connected, Sewer Connected, Water Connected

Pool

Community, Fenced, Gunite, In Ground, Association

Roof

Spanish Tile, Tile

Lot Features

0-1 Unit/Acre, Back Yard, Front Yard, Sprinklers In Rear, Sprinklers In Front, Lawn, Near Park, Near Public Transit, Sprinkler System, Walkstreet, Yard

Parking

Concrete, Direct Access, Door-Single, Driveway, Garage Faces Front, Garage, Garage Door Opener
Heat Type

Central, Forced Air, Fireplace(s), Natural Gas

Air Conditioning

Central Air, Electric

Sewer

Public Sewer

Substructure

Slab

Disability Features
Safe Emergency Egress from Home, Accessible Doors
HOA Amenities

Clubhouse, Maintenance Grounds, Management, Pool, Spa/Hot Tub

Security Features

Carbon Monoxide Detector(s), Firewall(s), Smoke Detector(s)

Other Exterior Features

Lighting
01

Lot & Area

Status

For Sale

Living Area

2,007 Sq.Ft.

Lot Size

3,672 Sq.Ft.

MLS® ID

PW26184054

Type

Residential

Year Built

1990

Neighborhood

Tustin

Architecture Styles

Traditional

View Description

Neighborhood

Elementary School

Tustin Ranch

Middle School

Pioneer

High School

Beckman

School District

Tustin Unified
01

Finance

Sales Price

$1,475,000

HOA Fees

$215/mo
main secondary

List of Upgrades

PROPERTY UPGRADES & IMPROVEMENTS

KITCHEN & INTERIOR

Kitchen Remodel
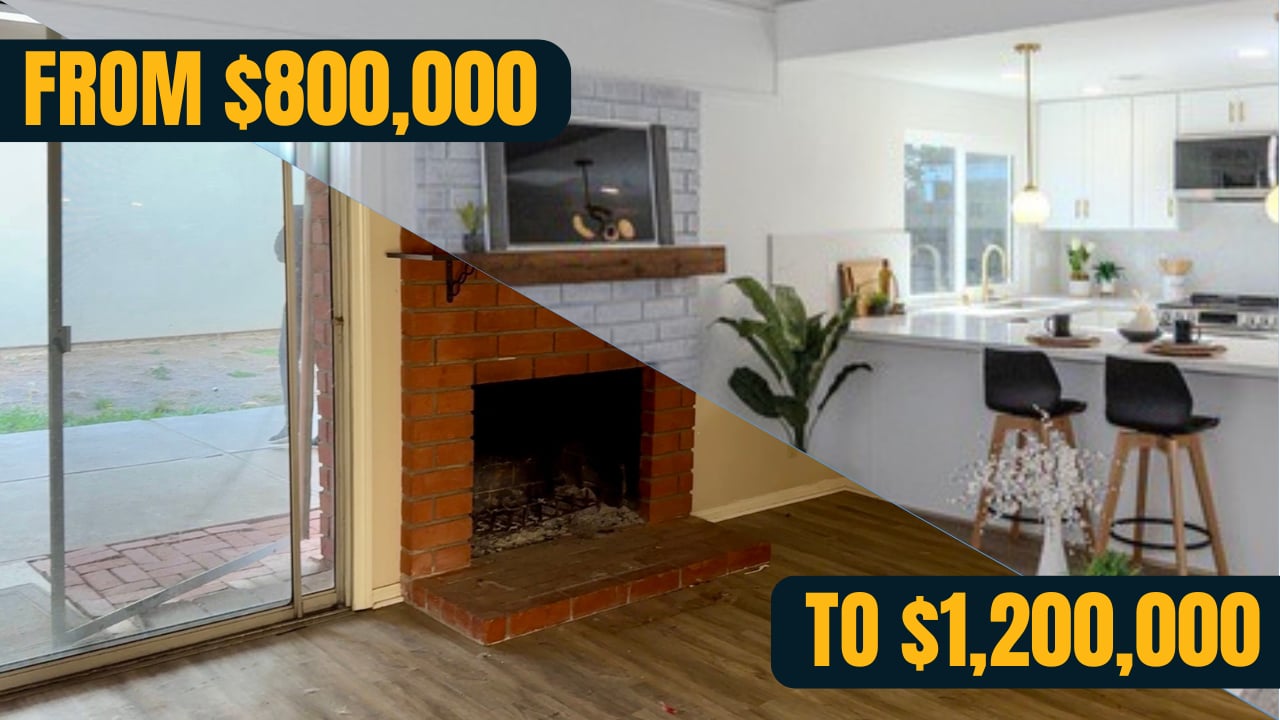
Updated kitchen featuring quartz countertops, a large peninsula with breakfast-bar seating, updated cabinetry, pots-and-pans drawers, stainless steel appliances, a 5-burner stove, free-standing range, and dishwasher.

Estimated Cost: $30,000–$40,000

Flooring
Updated wood and laminate flooring throughout portions of the home.

Estimated Cost: $12,000–$18,000

Interior Paint
Interior paint updates throughout the home.

Estimated Cost: $7,000–$10,000

Baseboards, Doors & Hardware
Updated finish carpentry, interior doors, and hardware where applicable.

Estimated Cost: $5,000–$8,000

Lighting & Electrical Updates
Recessed lighting and updated interior light fixtures.

Estimated Cost: $5,000–$8,000

BATHROOMS

Primary Bathroom Remodel
Updated primary bathroom featuring quartz countertops, dual sinks, a separate soaking tub, walk-in shower, and updated finishes.

Estimated Cost: $20,000–$25,000

Secondary Full Bathroom
Updated full bathroom featuring a quartz countertop and updated finishes.

Estimated Cost: $15,000–$20,000

Downstairs Half Bathroom
Updated downstairs half bathroom located between the living and dining areas.

Estimated Cost: $5,000–$8,000

EXTERIOR & BACKYARD

Artificial Turf & Landscaping
Artificial turf and landscaping improvements designed to create a lower-maintenance outdoor space.

Estimated Cost: $3,000–$5,000

Patio & Backyard Improvements
Stone patio area with direct access from both the dining area and family room.

Estimated Cost: Included within the landscaping and exterior improvement estimate.

Vinyl Fencing & Block Wall
Vinyl fencing and block wall improvements in the backyard.

Estimated Cost: To be determined.

GARAGE & OTHER IMPROVEMENTS

Garage and Cosmetic Improvements
Attached 2-car garage with direct access and related cosmetic improvements.

Estimated Cost: $3,000–$5,000

Miscellaneous Improvements
Allowance for smaller improvements, fixtures, finish work, and other items not separately identified.

Estimated Cost: $10,000–$15,000

ESTIMATED RENOVATION RANGE

Approximate Estimated Cost of Improvements:
$118,000–$168,000
image

Schedule a Tour

We would love to show you our beautiful property. Please select your preferred date and time below. An agent will be in touch shortly to confirm your appointment.

Schedule a Tour

We would love to show you our beautiful property. Please select your preferred date and time below. An agent will be in touch shortly to confirm your appointment.

Thank you for your interest in 13362 Portal, Tustin, CA 92782. We are reviewing your request and will be in touch shortly!

Explore

Tustin

Referred to as 'the city of trees,' due to the tree-lined streets and the indigenous massive, white-barked sycamore trees that pepper the city.

Welcome to Tustin

Located in Orange County, the city of Tustin is just five miles from Santa Ana and around 45 miles from Los Angeles. Sometimes referred to as “the city of trees,” due to the tree-lined streets and the indigenous massive, white-barked sycamore trees that pepper the city, Tustin offers its estimated population of 70,871 a wide variety of housing to suit every family size and type. Home to mostly middle and upper-middle-class residents, housing ranges from large single-family estates to moderately priced apartments and is surrounded by parks, trails, and open spaces. The pleasant city comprises several master-planned communities, including Tustin Ranch, Laurelwood, Tustin Meadows, and Peppertree. Tustin continues to flourish with new and existing communities, modern shopping centers, a diverse industrial base, recreation, fine arts, and human service programs that are responsive to residents’ needs. Primary and secondary education in Tustin is serviced by the Tustin Unified School District, including Tustin High School, which is a California Distinguished School and well-known regionally for its strong Model United Nations program. About half of university-bound high school graduates in this city attend the nearby University of California, Irvine.
Welcome to TustinLocated in Orange County, the city of Tustin is just five miles from Santa Ana and around 45 miles from Los Angeles. Sometimes referred to as “the city of trees,” due to the tree-lined streets and the indigenous massive, white-barked sycamore trees that pepper the city, Tustin offers its estimated population of 70,871 a wide variety of housing to suit every family size and type. Home to mostly middle and upper-middle-class residents, housing ranges from large single-family estates to moderately priced apartments and is surrounded by parks, trails, and open spaces. The pleasant city comprises several master-planned communities, including Tustin Ranch, Laurelwood, Tustin Meadows, and Peppertree. Tustin continues to flourish with new and existing communities, modern shopping centers, a diverse industrial base, recreation, fine arts, and human service programs that are responsive to residents’ needs. Primary and secondary education in Tustin is serviced by the Tustin Unified School District, including Tustin High School, which is a California Distinguished School and well-known regionally for its strong Model United Nations program. About half of university-bound high school graduates in this city attend the nearby University of California, Irvine.View More Tustin Homes
Show more

Mortgage Calculator

Estimate your monthly mortgage payment, including the principal and interest, property taxes, and HOA. Adjust the values to generate a more accurate rate.

All estimates are provided for informational purposes only. Actual amounts may vary.
$0,000 Your Payment 20 15 65
$0,000 Your Payment

Let’s connect

Thank you for your message

We will be in touch with you shortly

name

Thank you for your message

We will be in touch with you shortly

Let’s connect

Jon M. Perez

EM

Jon M. Perez

Realtor, CRS, CABRE #01405984

01405984

Jon M. Perez is a highly respected real estate professional in Orange County, California, with over 20 years of experience helping families buy and sell homes. Recognized as a Top Agent in Anaheim Hills and Yorba Linda, Jon holds the prestigious Certified Residential Specialist (CRS) credential—earned by less than 3% of agents nationwide—making ...

Show more

Minakshi Miglani

EM

Minakshi Miglani

REALTOR®

02245196

She is committed to delivering exceptional, personalized service, consistently prioritizing her clients' needs.

Show more